
Scope before site
We establish the scope, structural requirements and key decisions early, so you can see what the price and programme are based on.
South West London & Surrey
Your vision. Our build.
GK Developers Limited is a director-led design and build company. We help homeowners plan and build loft conversions, extensions, structural alterations and refurbishments.
Quick call back
Leave your number if you’d prefer to talk through the project. If you’re ready to share more, use the full project enquiry.
Who we’re best suited to: Homeowners planning a substantial extension, loft conversion or whole-house refurbishment in South West London or Surrey.
Director-led delivery
Chartered structural input
Staged quality inspections
Clear programme & budget
The GK Difference
A major build asks a lot of you. You should know who is accountable, what is happening next and what a change means for your budget. At GK, our directors stay involved from the first conversation through to handover.
Meet the team behind the buildWe establish the scope, structural requirements and key decisions early, so you can see what the price and programme are based on.
We plan the sequence, coordinate trades and explain what proposed changes mean for cost and timing before work proceeds.
We plan inspections around critical stages, then work through snagging and handover with you.
Engineering Heritage
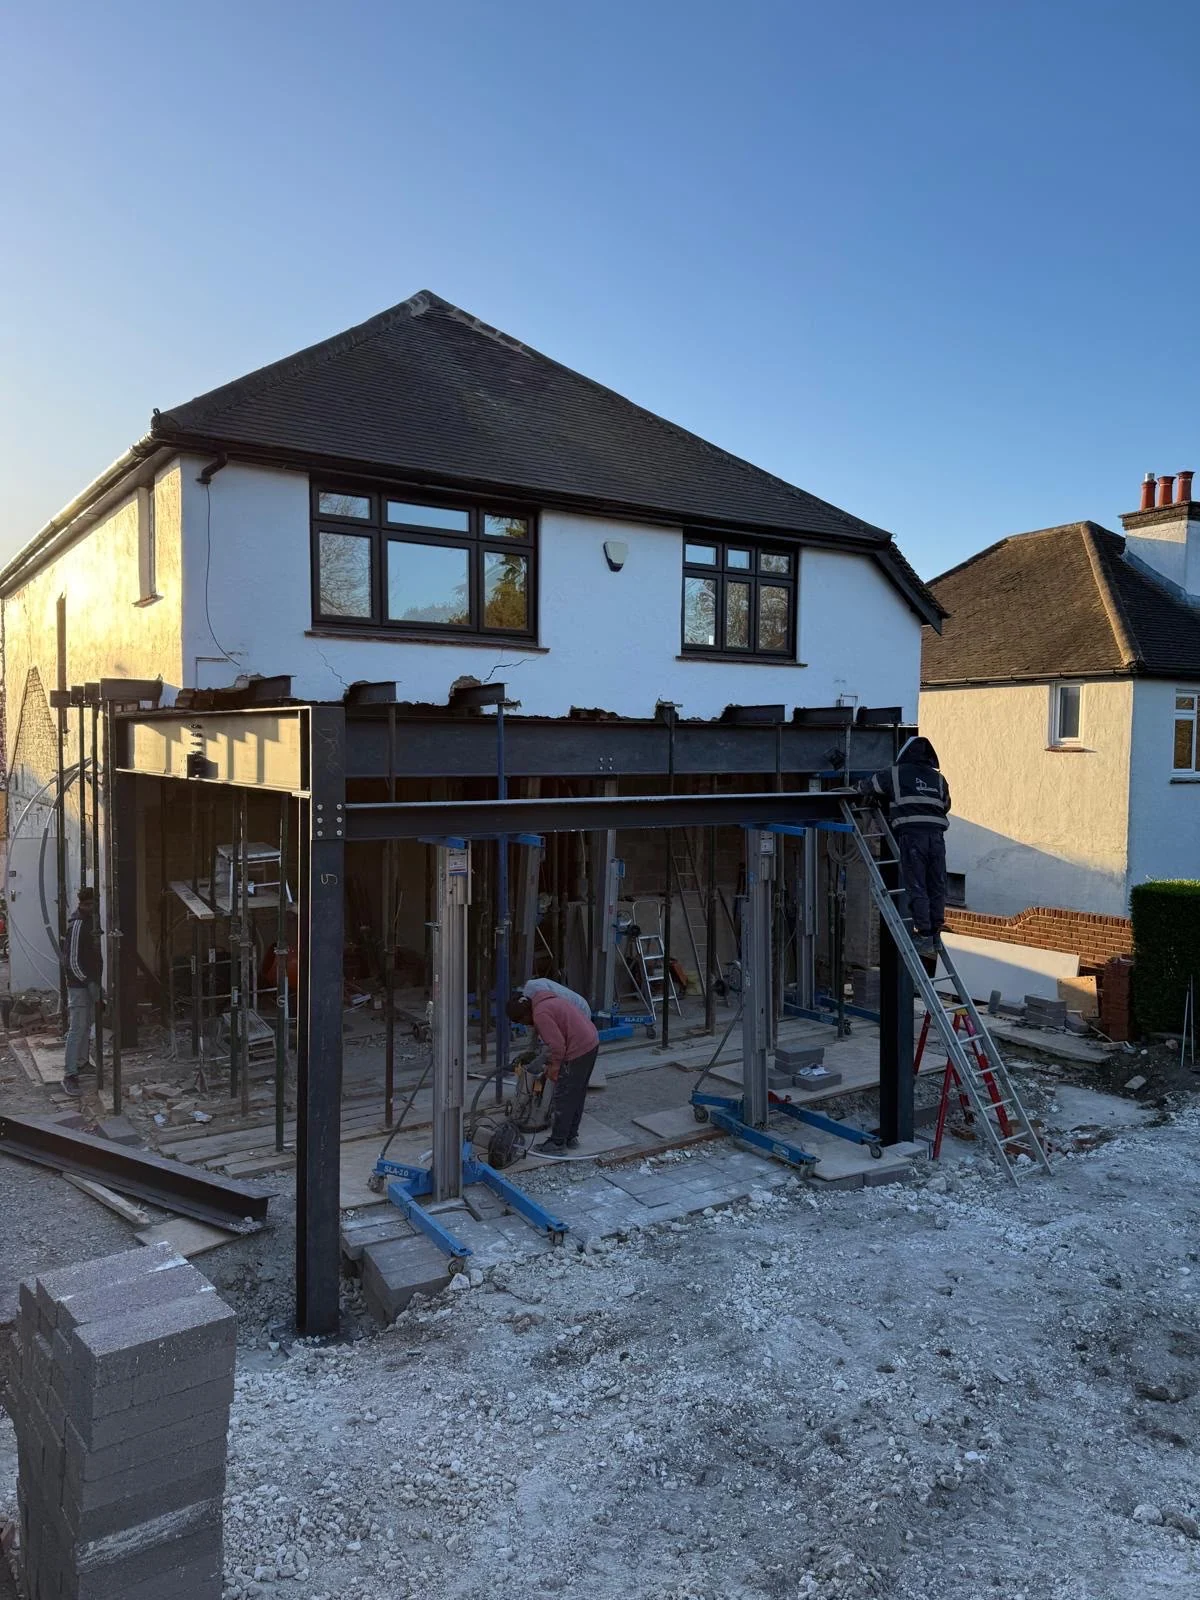
Our directors bring experience from commercial construction, high-rise residential work and interior-led project management. We work with chartered structural engineers to coordinate the decisions that shape the build, from existing load paths and temporary support to service routes and junctions.
Explore our services
Co-founder · Civil engineering
Deluxson is a degree-qualified civil engineer (BEng) and holds SMSTS certification. He has a background in high-rise residential construction and pre-construction management. At GK, he develops the build sequence, coordinates structural design and temporary works, and plans inspections before critical work is covered up. He explains how design decisions affect the programme, cost and work on site.

Co-founder · Project delivery
Janaranjan (Jana) brings a background in interior-led project management to GK. He works with clients on how rooms connect, where light and storage matter, and which finishes suit the way they live. During the build, he coordinates the relevant trades and helps clients make decisions on materials and finishes in time for installation.
Services
From a single structural opening to a whole-home transformation, we coordinate the structure, services and finishes around how you want to live.
Make room for a principal suite, study or guest floor. We coordinate the stair, headroom, roof structure and glazing early so the new floor feels part of the home.
Discuss a loft conversion →Open up the ground floor or connect it to the garden. We plan structural openings, temporary support, drainage and glazing as one sequence.
Discuss an extension →Rework the layout, services and finishes under one programme. We sequence structural changes and first fix around joinery, flooring and final finishes.
Discuss a refurbishment →Bring cabinetry, worktops, lighting and appliances together with service positions agreed before fitting begins.
Discuss a kitchen →Resolve drainage falls, tanking, heating and tile setting-out early for a room that works as carefully as it looks.
Discuss a bathroom →Start with engineer-led feasibility. Review access, existing foundations, temporary works, excavation sequence and waterproofing before pricing the build.
Discuss a basement →Take an individual home from design coordination through construction and handover, with an agreed programme and decisions tracked as the build progresses.
Discuss a new build →Coordinate lighting, heating, hot water and ventilation with the architecture, including plant layouts and access for future servicing.
Discuss building services →Portfolio
Explore each project from the work behind the walls to the finished rooms.
Planning something similar at your home?
Discuss your projectContact
Share your postcode, budget range and target start. We’ll use them to make the first conversation about your home and what it will take to build.
Based in Tooting, we cover South West London and Surrey, including Chelsea, Fulham, Richmond, Ham, Kingston upon Thames, Surbiton, Thames Ditton, Tooting, Colliers Wood, Mitcham, Tolworth, Epsom, Ewell, Banstead, Purley, Orpington, Wandsworth, Balham, Streatham, Clapham, Putney, Wimbledon, Merton, Lambeth, Sutton, Cheam, Croydon, Esher, Cobham, Walton-on-Thames, Weybridge, Oxshott, Leatherhead, Woking. Send your postcode and we will confirm coverage.
The next steps
Plan your project
Before you start
The scope, structure, access, service upgrades and finish choices determine the quotation. The enquiry budget bands help us understand your brief. Bring any drawings, a list of the rooms involved and an idea of the finishes you want.
The route depends on the property and the proposed work. Confirm permitted development, local restrictions and any application requirements with your designer or local planning authority. See our planning guide for the questions to prepare.
A project programme depends on design readiness, approvals, access, procurement and the agreed scope. We discuss those dependencies before agreeing dates. Bring your drawings, approval status and any dates you need us to plan around.
The written quotation should identify the work, assumptions, allowances and exclusions. Share drawings and your intended finishes so we can clarify what is ready to price. Professional fees, client-supplied products and undecided selections should be addressed explicitly.