GK Developers LimitedYour Vision, Our Build

Project case study

Purley, London

11m × 3m wraparound extension & whole-house refurbishment

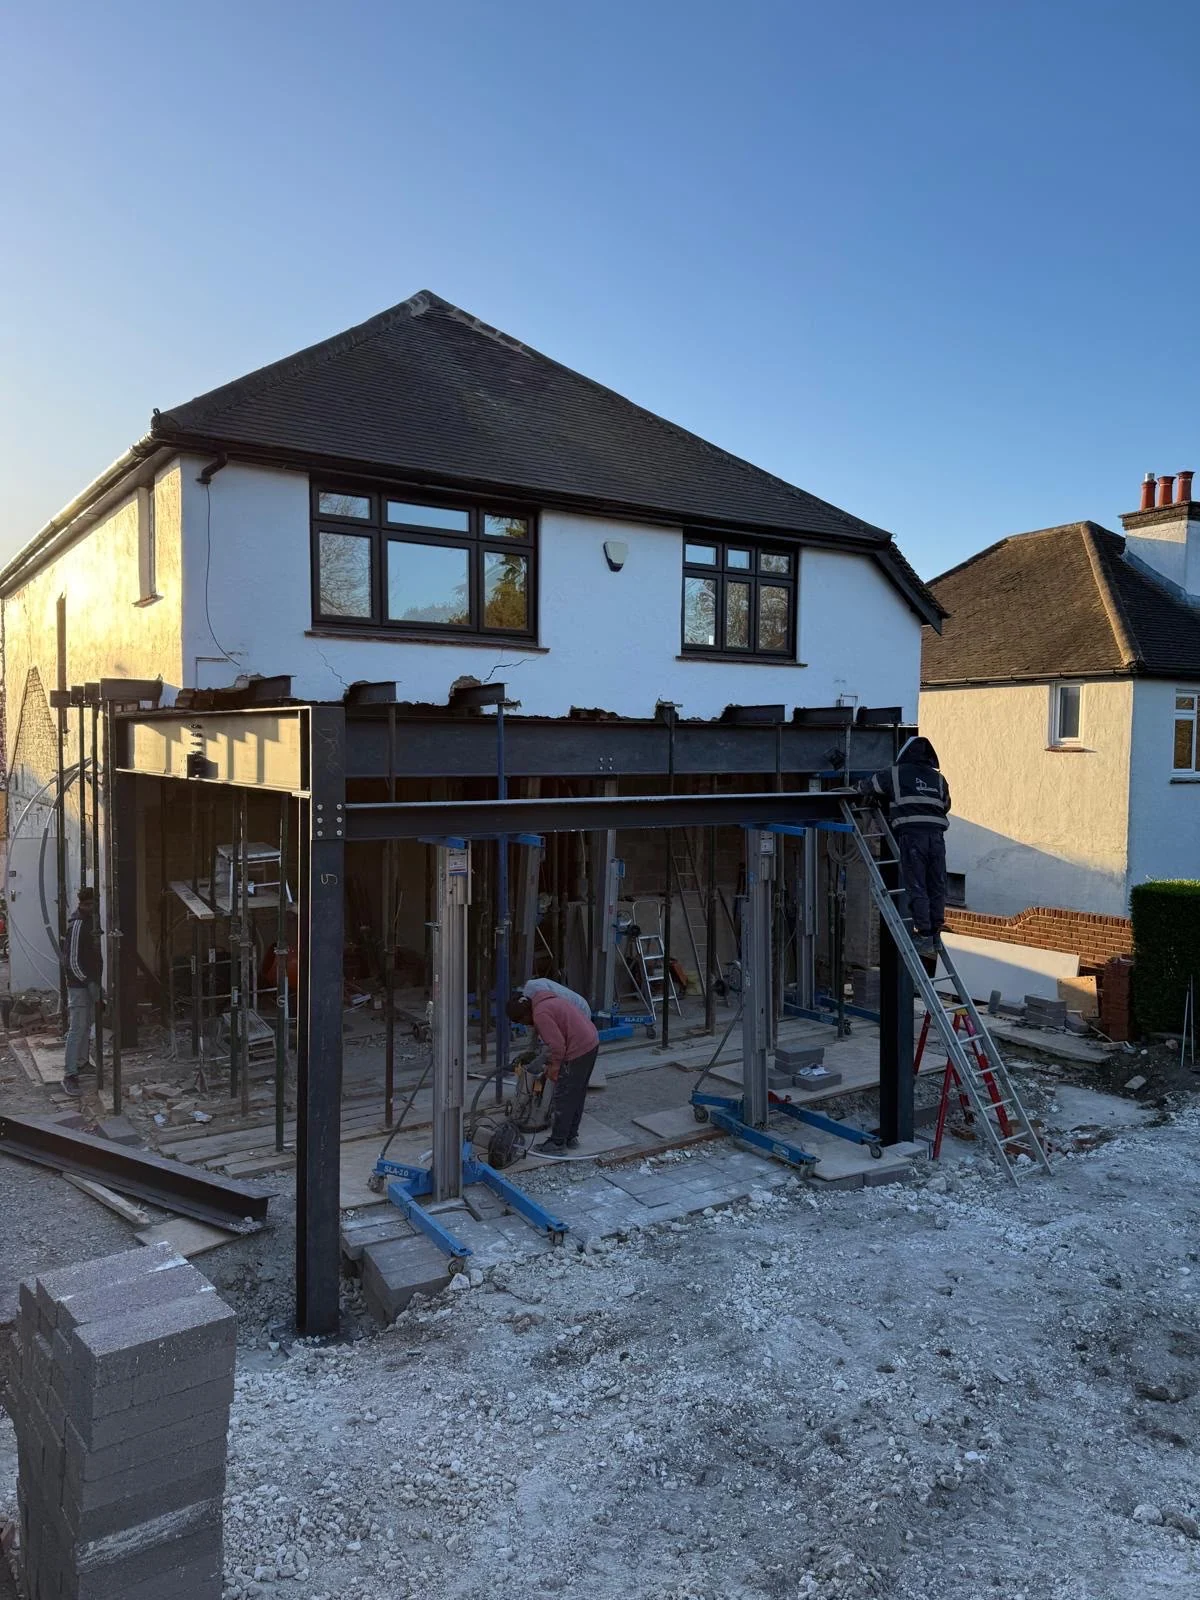
An 11-metre-wide, 3-metre-deep wraparound extension created space for open-plan family living in Purley. We removed the side garage and coordinated temporary supports and structural alterations to open up the ground floor.

Call
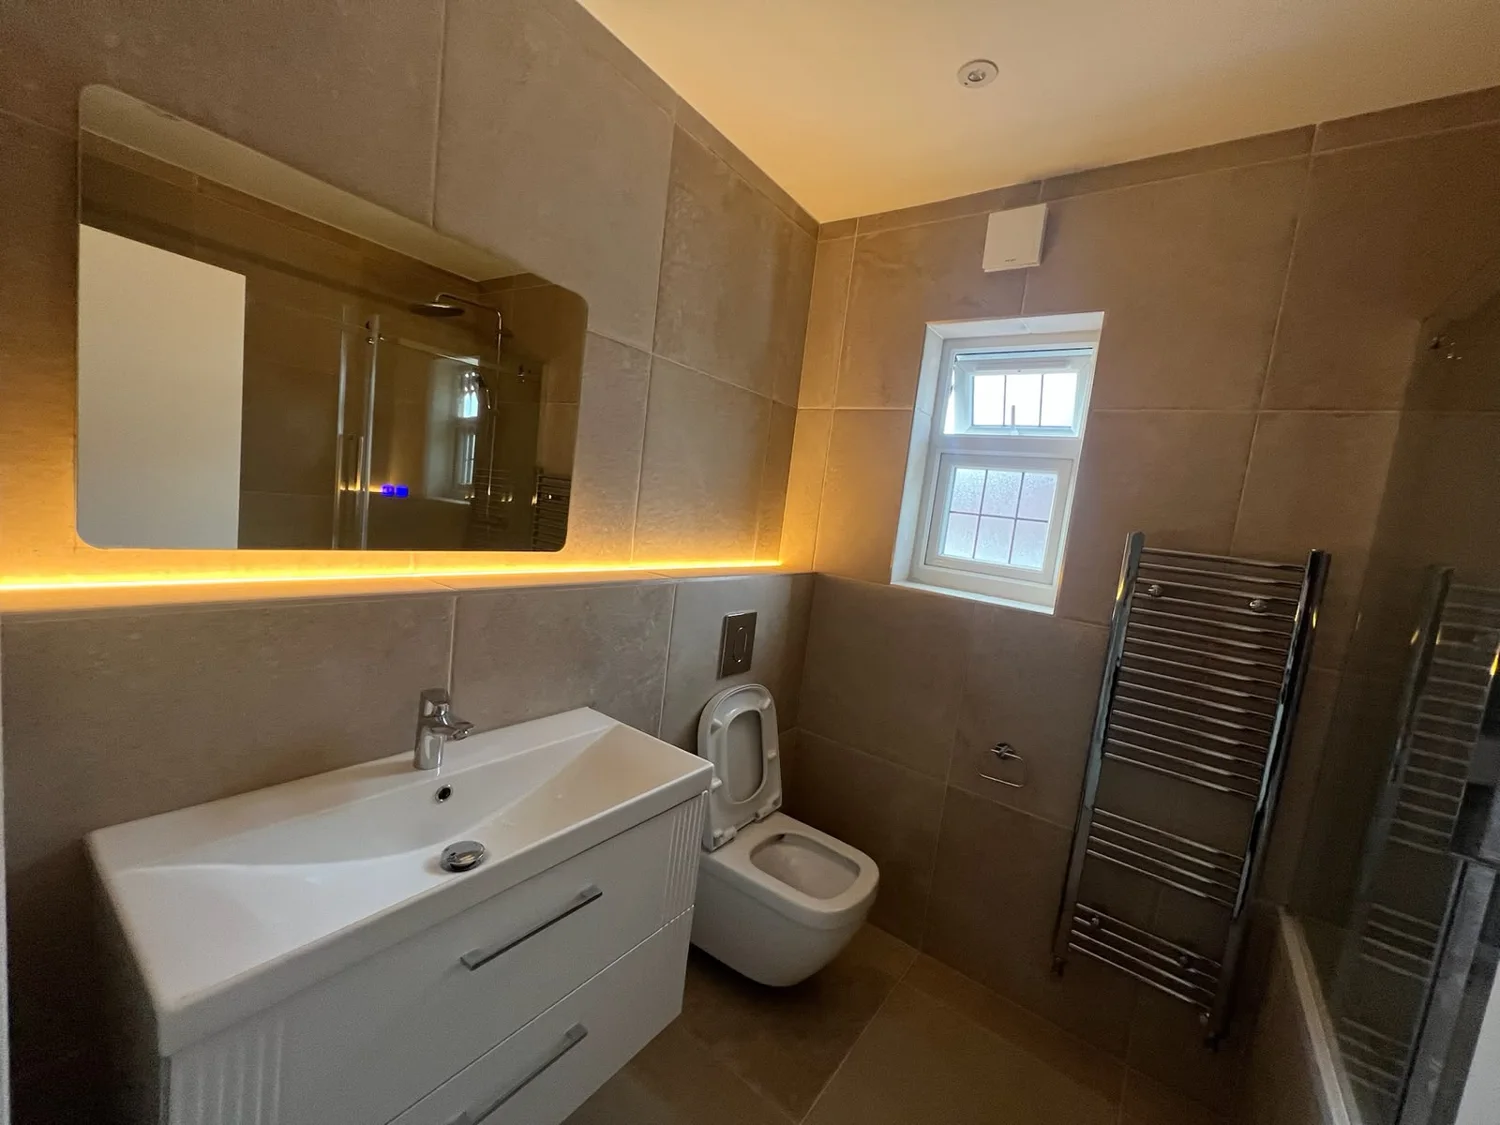
Family bathroom with backlit mirror and vanity

What the project involved

The existing suspended timber floor was replaced with a ground-bearing concrete slab incorporating underfloor heating. The wider refurbishment includes a full rewire and replumb, a dedicated heating and hot-water plant room, replastering, roof repairs and garden levelling.

  • 11m × 3m ground-floor wraparound extension
  • Side garage demolition and temporary works
  • Structural alterations for open-plan living
  • New concrete slab with underfloor heating
  • Full rewire, replumb and dedicated plant room
  • Internal strip-out, replastering, roof repairs and garden levelling
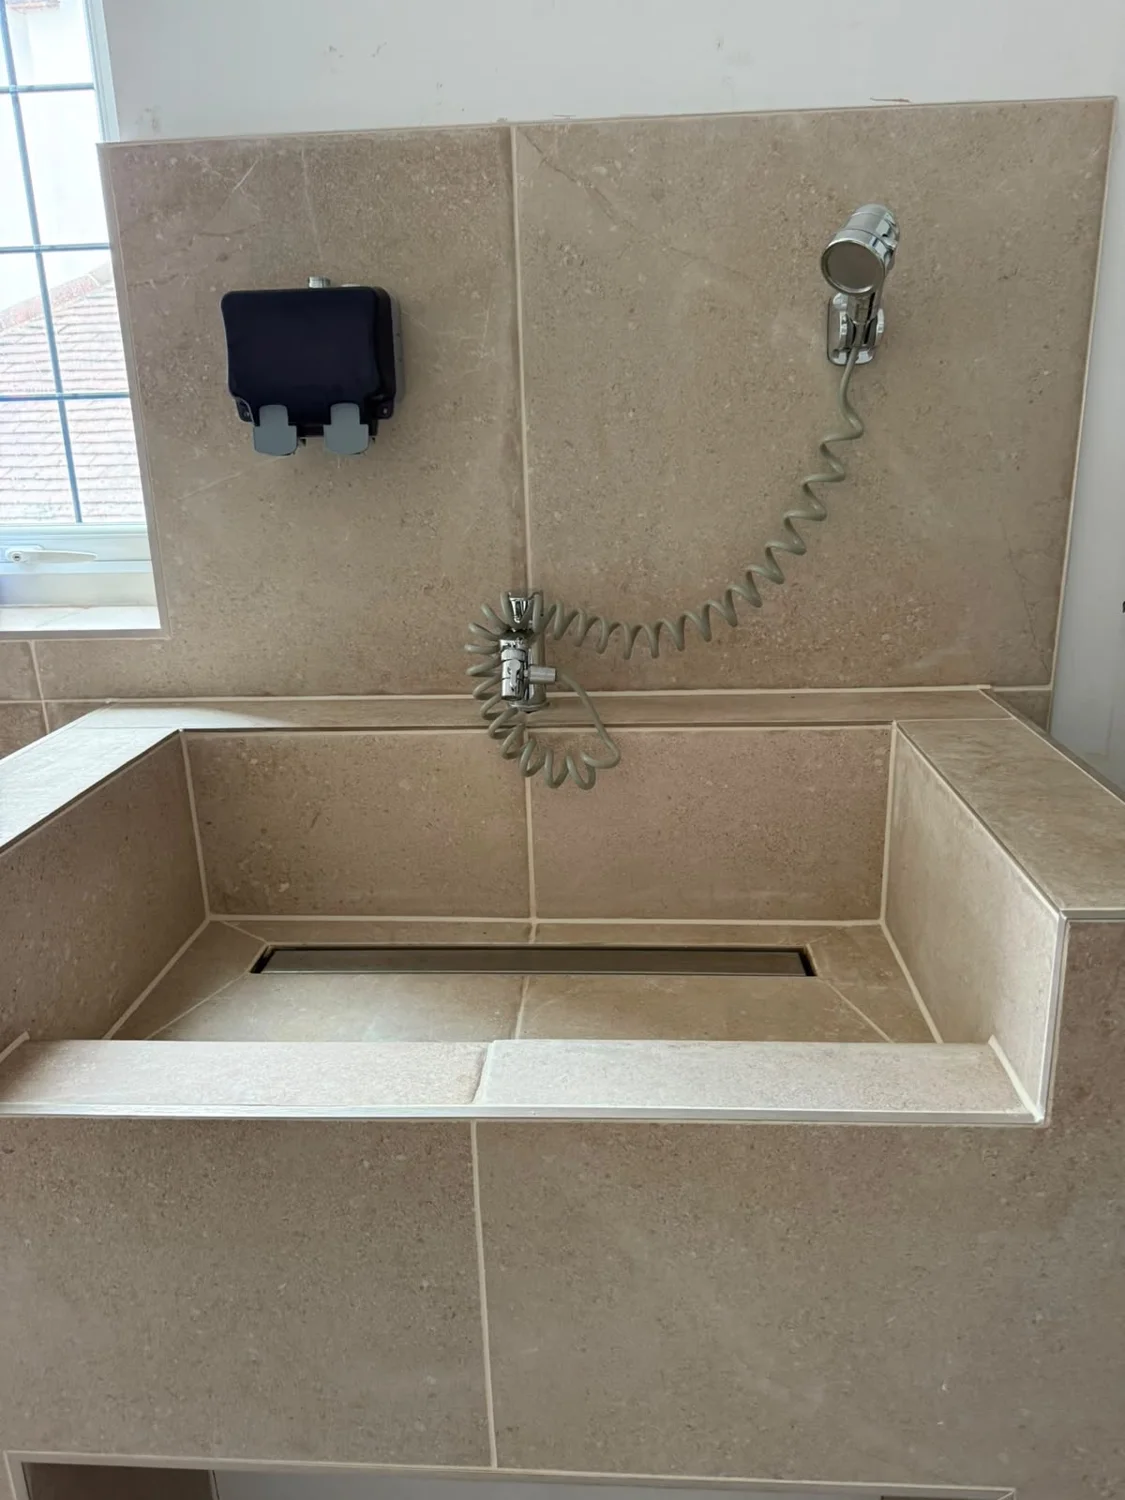
Close-up of the tiled basin and wall-mounted tap
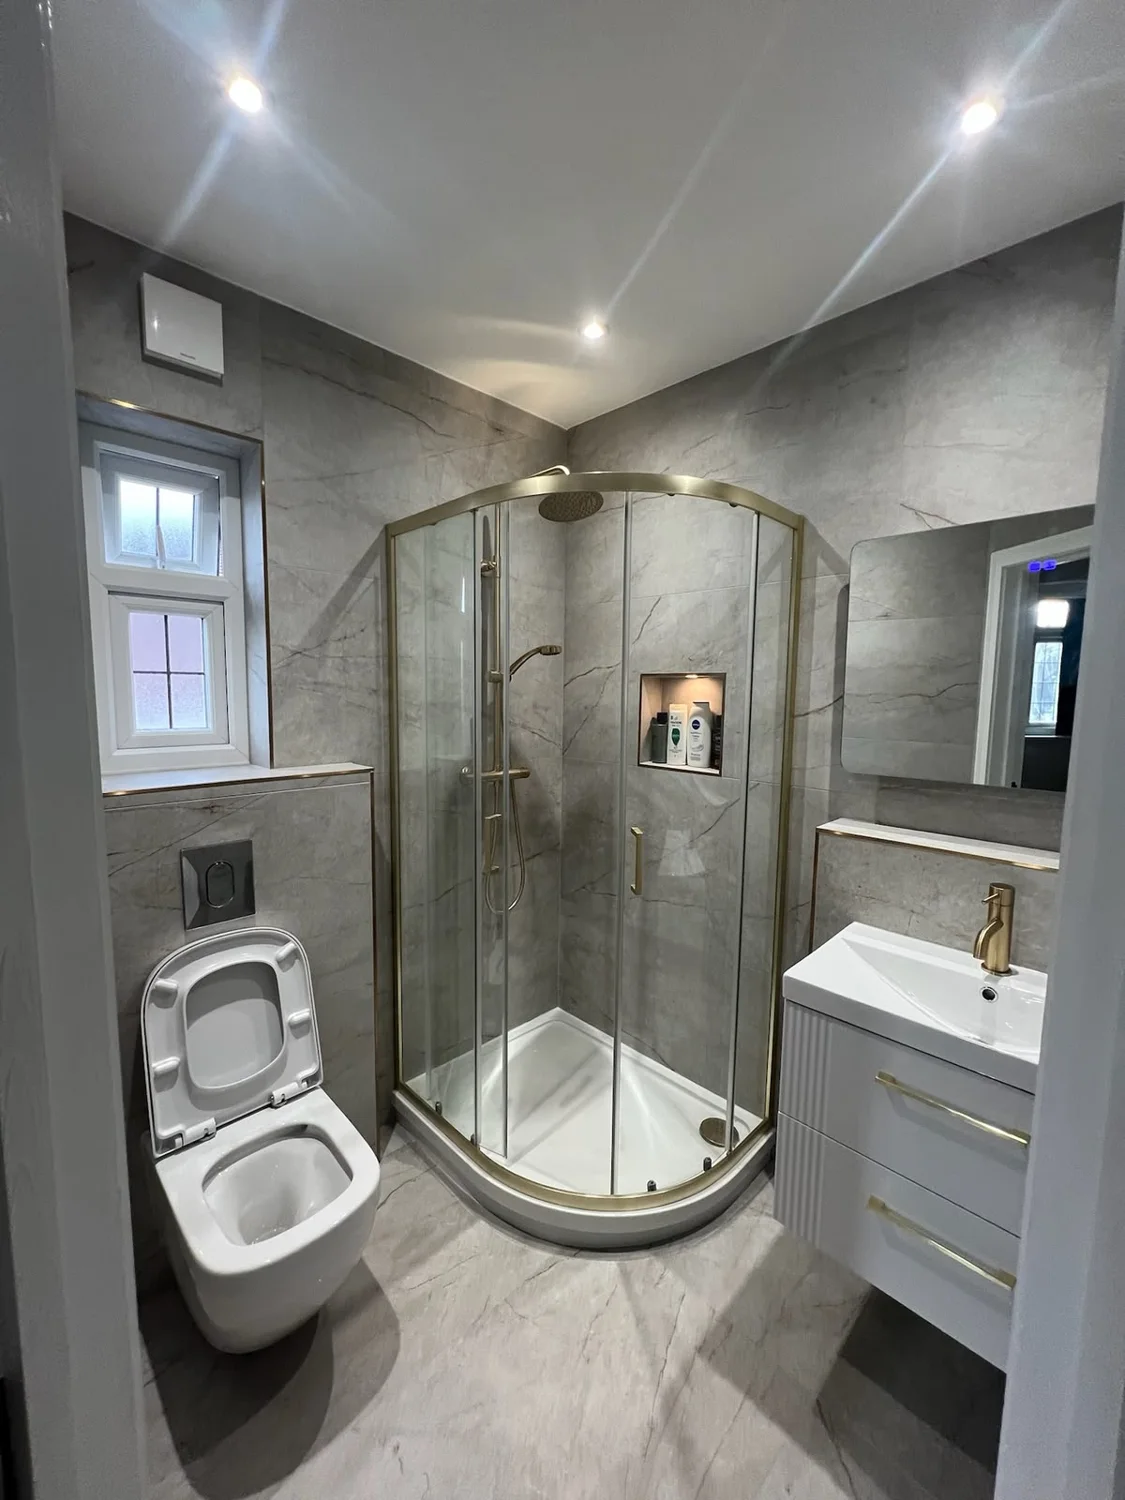
En-suite with curved shower enclosure
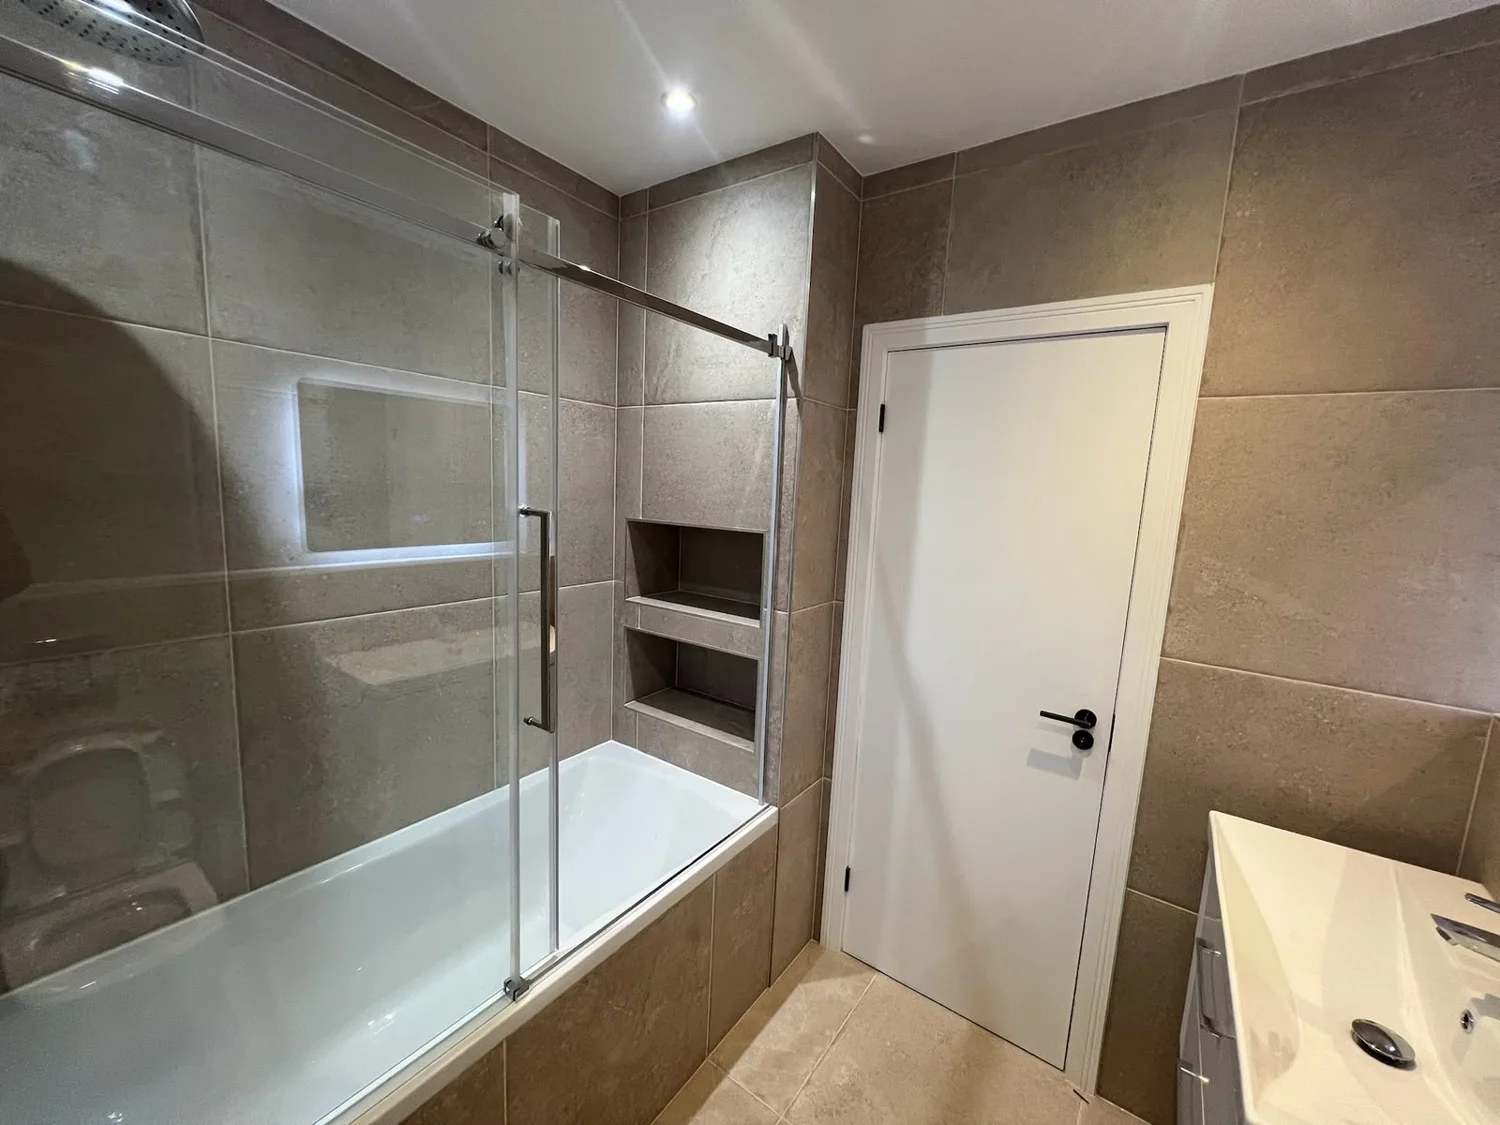
Family bathroom bath enclosure and recessed niche
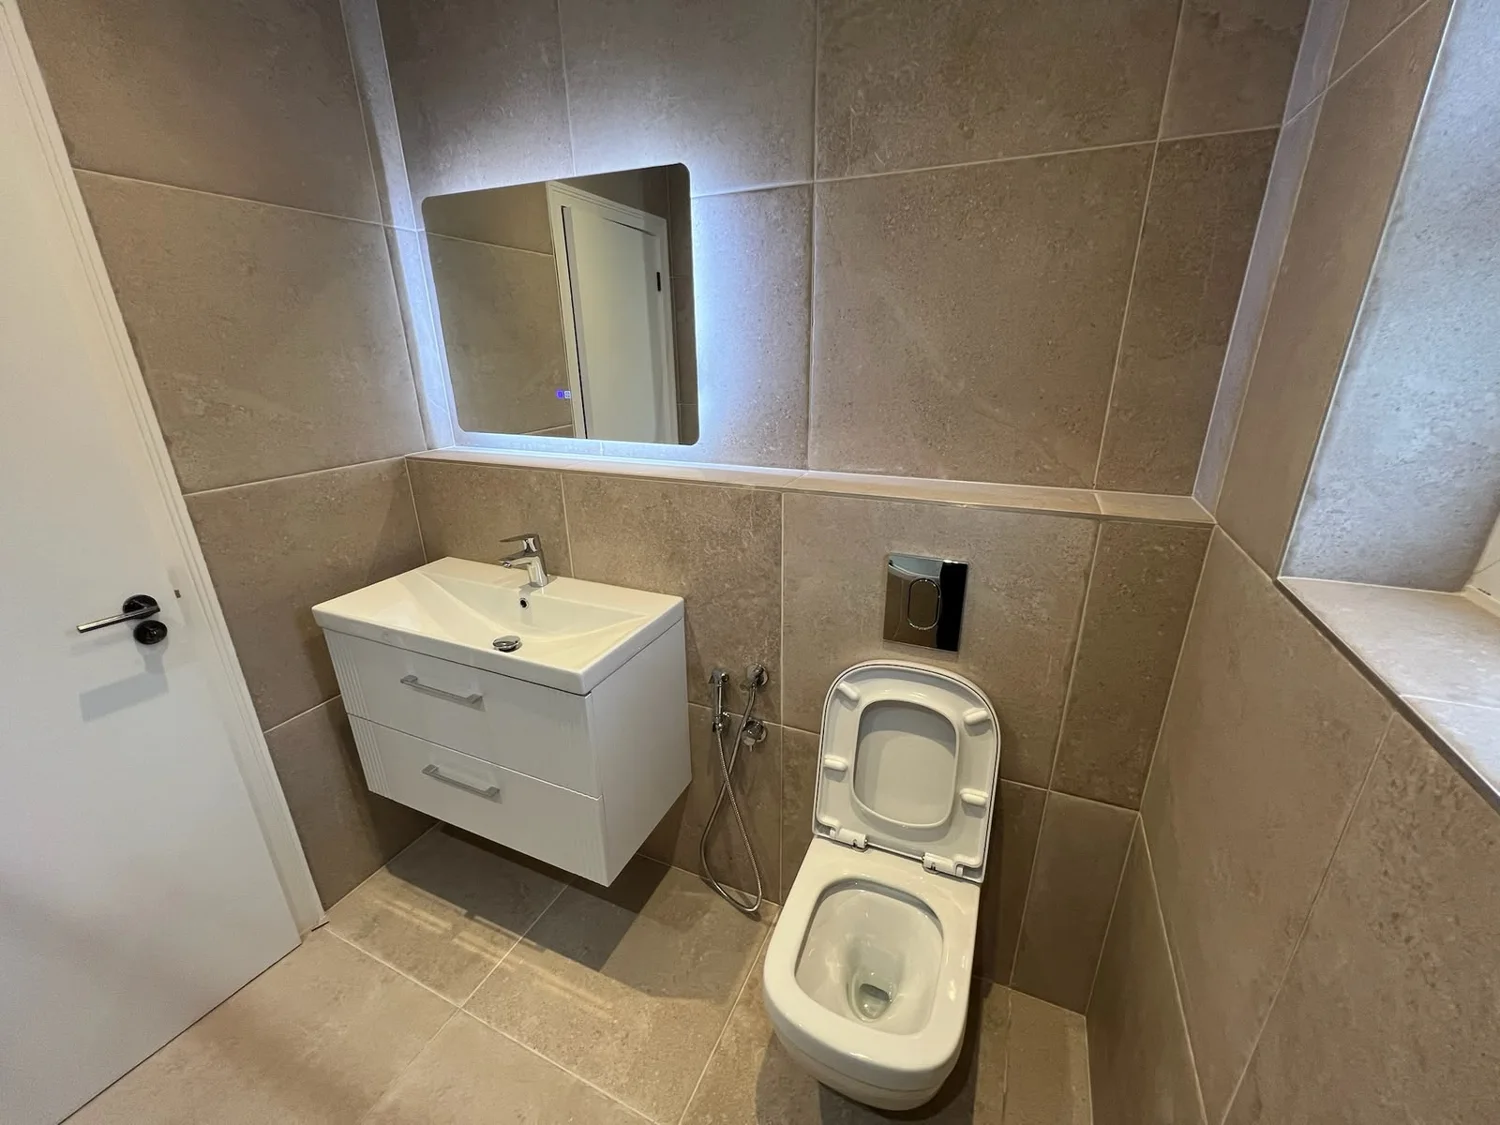
Compact vanity, mirror and WC
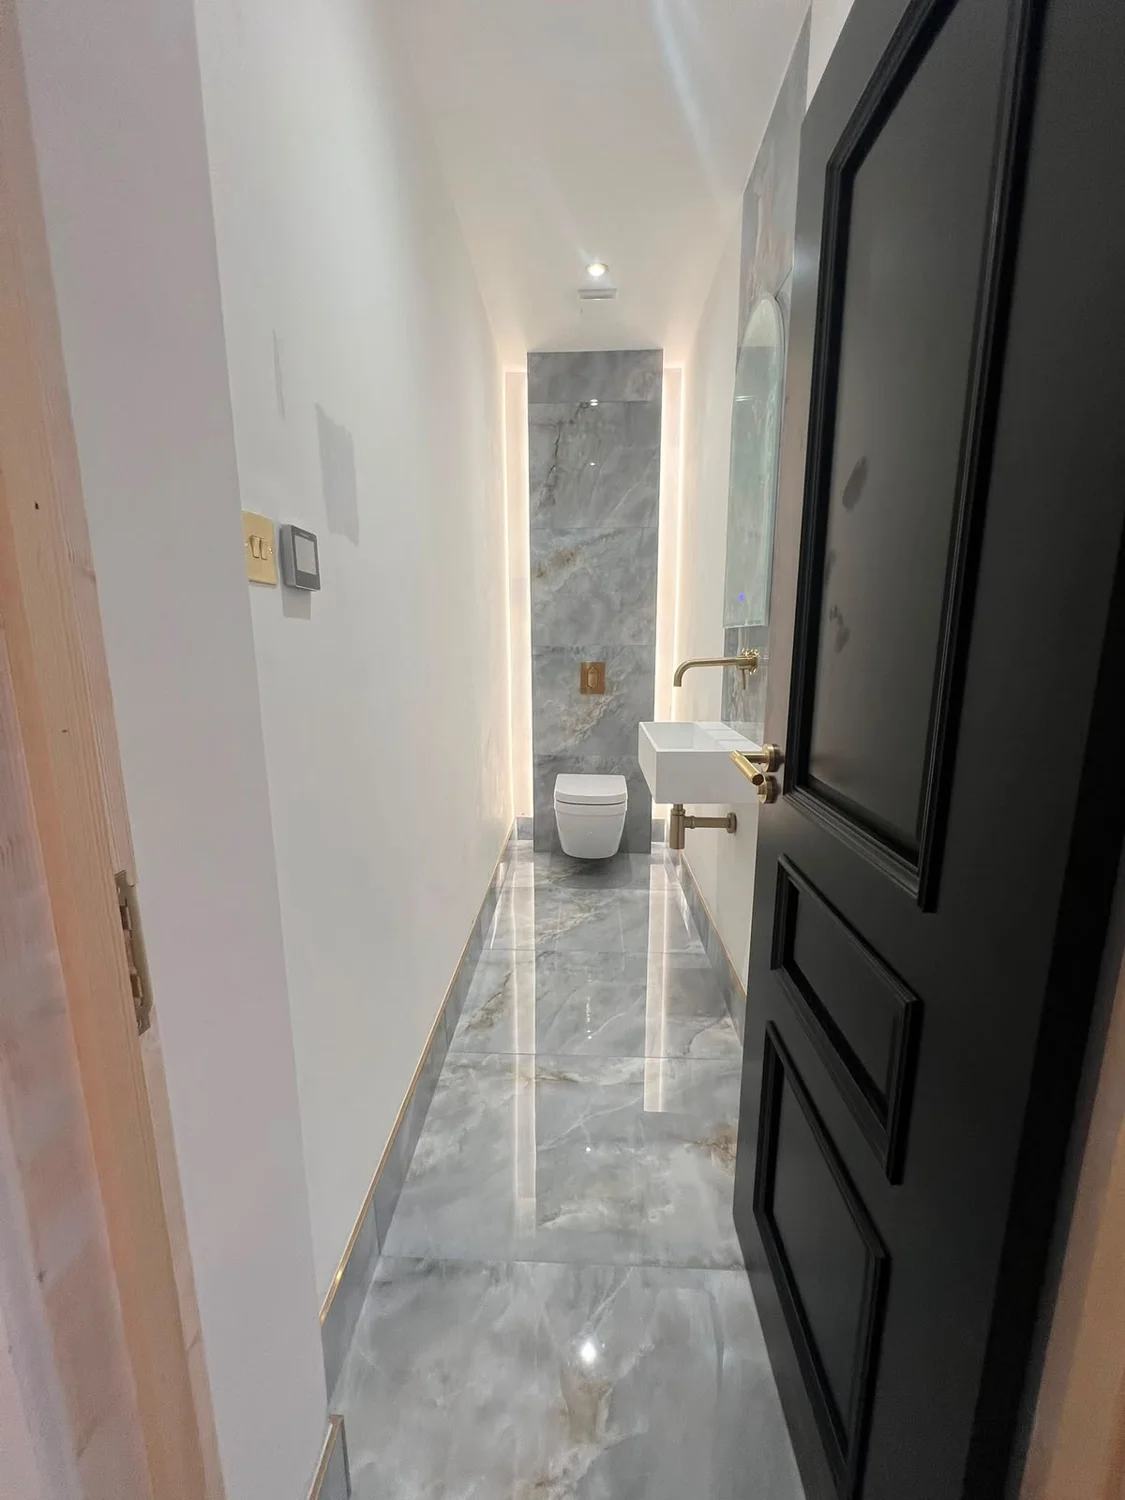
Narrow WC with full-height tiled detail
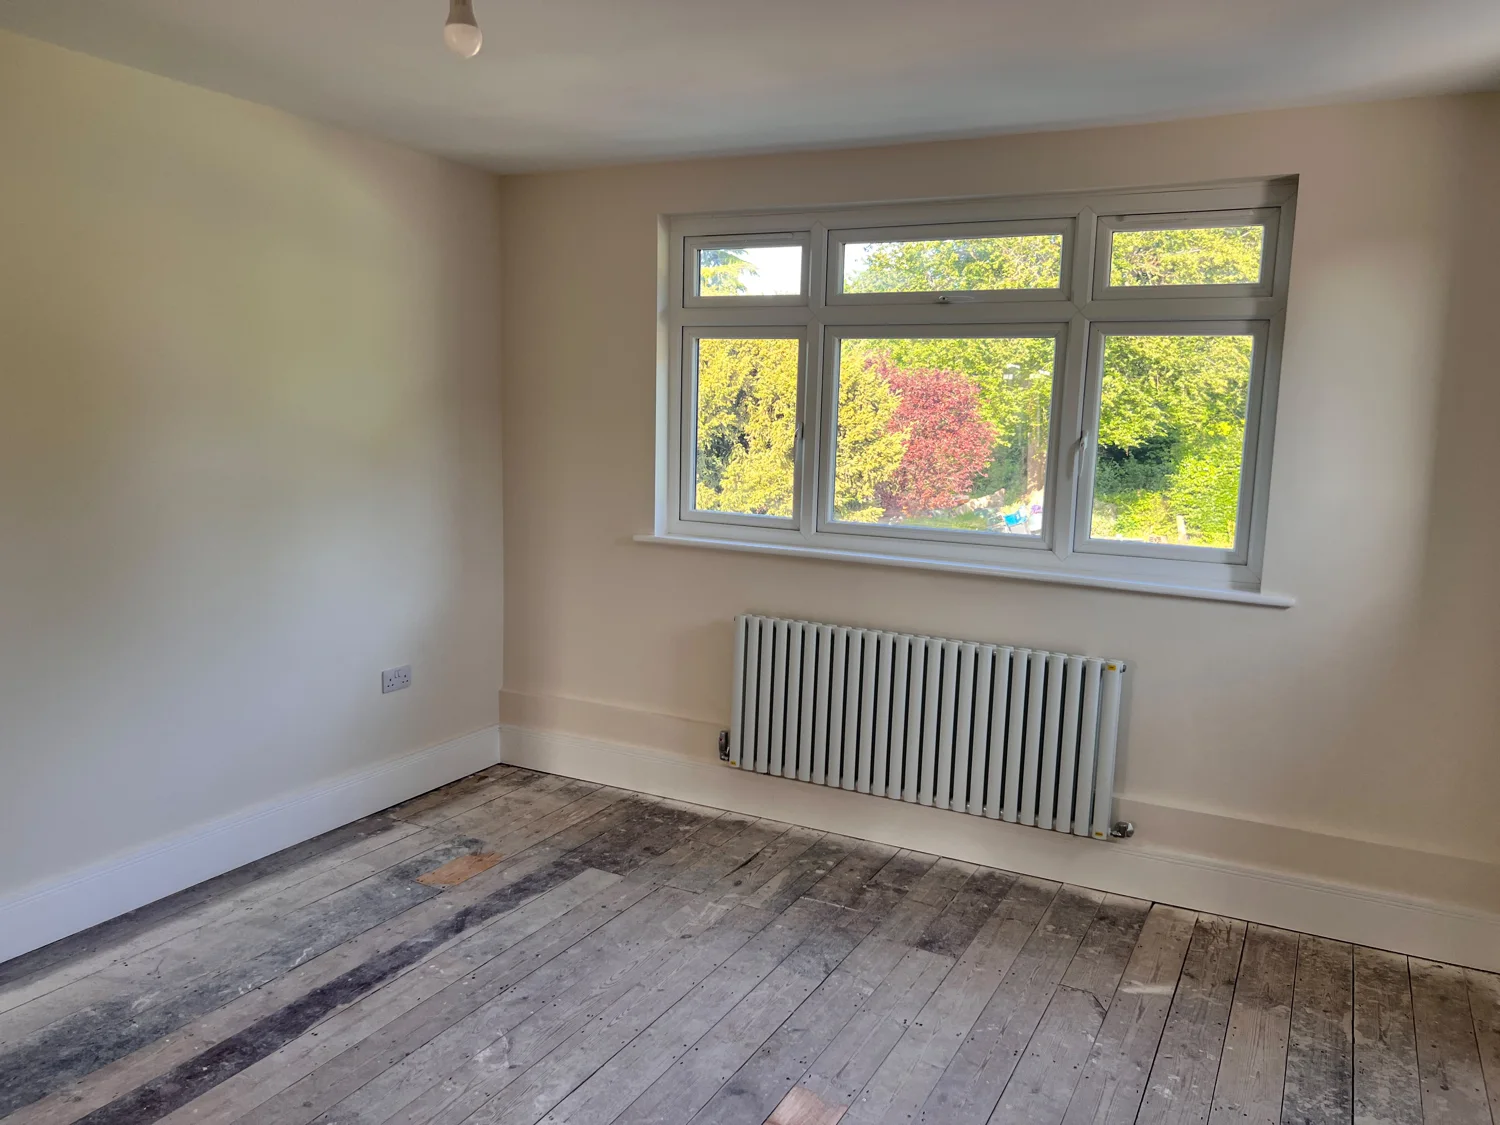
Bedroom under refurbishment with bay window and radiator
Wide rear view of the Purley house showing steel beams, columns and temporary props
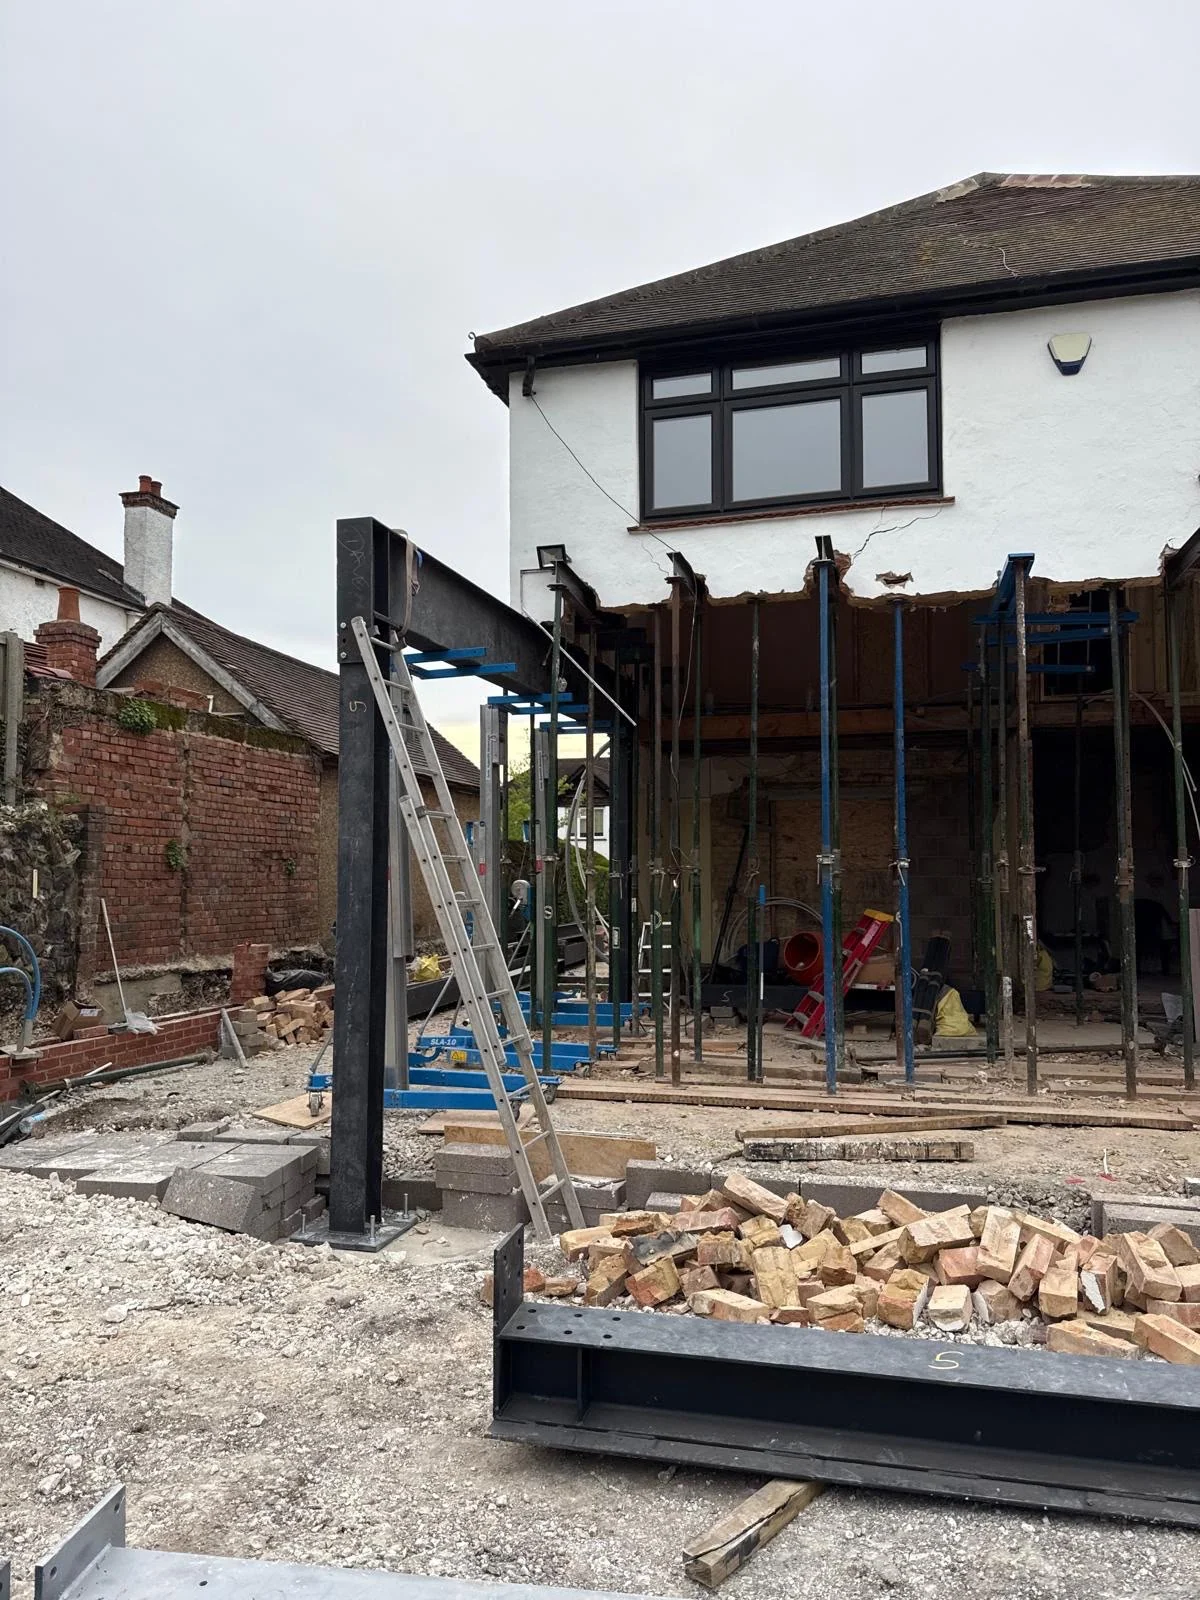
Closer view of steelwork and temporary props at the rear opening in Purley

Tell us what you are planning.

Discuss a wraparound extension →

Full project enquiry

Your project

Project details

All locations are welcome to enquire. We will confirm coverage.

Contact details

Please provide a phone number or email so we can reply.

Your enquiry will be sent through our form provider and forwarded to enquiries@gkdevelopers.co.uk. It is used to discuss your project. Privacy policy ·

This includes the campaign fields listed in our privacy information. You can enquire without this optional tracking.

Review your enquiry

You can also contact us directly: Call · WhatsApp · enquiries@gkdevelopers.co.uk

Enquiry privacy

GK Developers Limited uses the information you submit to review and respond to your project enquiry. Submission sends your details to our configured form provider for processing and onward email delivery to enquiries@gkdevelopers.co.uk. This site confirms receipt only when that provider accepts the request.

Form provider: Formspree. We keep enquiry details only as long as needed to respond and handle any follow-up. Only Deluxson and Jana have access to the enquiries inbox.

Optional attribution records only utm_source, utm_medium, utm_campaign, utm_term, gclid, the referring page and landing page. After you opt in, these fields are stored in sessionStorage for this browser session and included in your enquiry. Other query parameters and URL fragments are removed. Your contact details are not stored in sessionStorage.

Optional cookieless analytics can count page visits and the four enquiry events. They are disabled until configured. The hooks send event names and page paths, without form answers, campaign values or contact details.

Read our privacy policy or email enquiries@gkdevelopers.co.uk. Calling, emailing or opening WhatsApp uses the service you choose under its own terms.